

Residential and industrial comparison model for Knoxx
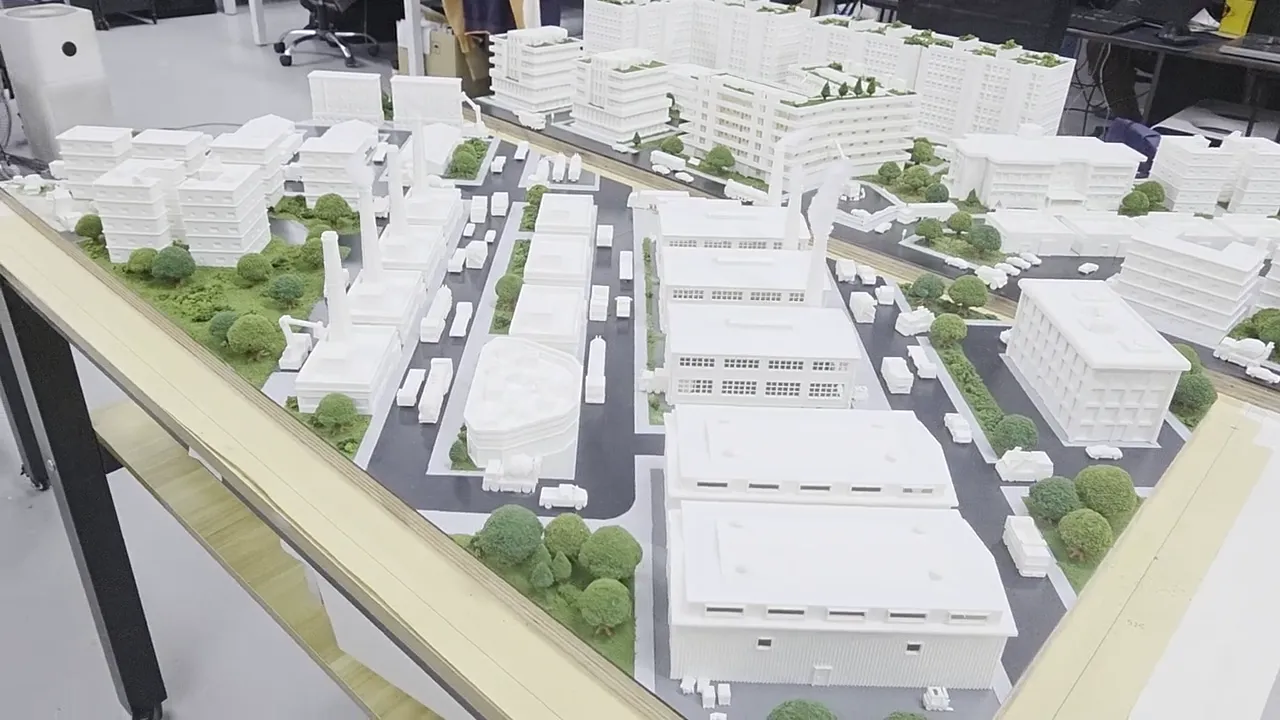
A scale model for Knoxx that sets a green residential district beside an industrial one, built straight from brief to finished model.
- Client
- Knoxx
- Service
- Scale Models
- Approach
- Straight to print, art directed as we built
- Size of the model, as confirmed with the client
- 1100 x 525 mm
- Time from go-ahead to collection
- 2 weeks
- Districts side by side, residential and industrial
- 2
What we brought
What we can do
We make two kinds of city easy to tell apart
Residential blocks with roof gardens on one side; factories, chimneys and trucks on the other.
How we look after you
We keep you in the loop when time is short
With no time for a digital mock-up, our designer art-directed the build and sent progress for feedback.
What you get
Your model is ready on the agreed day
Complete and ready on the agreed collection day, with every building, vehicle and tree in place.
Gallery
The whole project at a glance. Drag or swipe to browse; tap a picture to enlarge it.
1 / 76
-
The finished piece
-
The residential district, roof gardens and all.
-
Factories and chimneys across the road.
-
An industrial street lined with trucks.
-
The residential streets from above.
-
The finished board from above.
-
The industrial district from above.
-
Rows of factories.
-
Sheds and chimneys.
-
Chimneys over the street.
-
The factory row, side on.
-
Down an industrial street.
-
Trucks parked along the street.
-
The industrial district, corner to corner.
-
Roof gardens from above.
-
Towers round a courtyard.
-
Trees between the towers.
-
Between the blocks.
-
Low blocks along the road.
-
The residential district at eye level.
-
Across the road from the trees.
-
A block round its courtyard.
-
Towers and low blocks.
-
By the roundabout.
-
Down a residential street.
-
Towers along the road.
-
The whole model, both districts.
-
Over both districts.
-
The industrial district from above.
-
Pulling back over the factories.
-
The residential district from above.
-
Round the residential district.
-
Along the residential blocks.
-
Close along the flats.
-
At street level.
-
End to end from above.
-
Chimneys smoking behind the park.
-
Sheds, chimneys and trucks.
-
A roof garden, planter by planter.
-
Smoke rising from the factory chimneys.
-
A dig site, down to the diggers.
-
A mobile crane at work by the flats.
-
Traffic lights, fences and parked cars.
-
A slow tour of the details.
-
Trees in a roof garden.
-
A roof with its planters.
-
The crane, from across the road.
-
The dig site from the edge.
-
A park of trees between the blocks.
-
Arched sheds in rows.
-
The briefTwo districts, one model.
-
RenderThe model on its stand, drawn to scale.
-
DrawingThe base, drawn with its sizes.
-
FabricationFactory sheds printed with every window.
-
Tankers and trailers at the same scale.
-
Every building printed, laid out on the table.
-
Roads sprayed onto the base.
-
Build and assemblyVehicles waiting at the edge to go in.
-
Roof gardens going on, block by block.
-
Buildings set out on the roads first.
-
Blocks ready on the bench.
-
Working out the layout.
-
The first sheds on the roads.
-
Trees start to go in along the edge.
-
Sheds in place on the roads.
-
The board filling up, end to end.
-
Chimneys set in place one by one.
-
Trees planted on the roof with tweezers.
-
Roof gardens set on by hand.
-
Blocks nudged into place.
-
Fitting a block by the trees.
-
A building fitted by hand.
-
Roof gardens pressed on.
-
The board near the end of the build.
-
Checking the size against the brief.
-
Tree heights checked too.
The build
How we built it
4 steps, from the brief to the finished piece. Pick a step to jump to it.
The brief
Step 1 of 4
At Additive Inn, our 3D printing studio in Singapore, we built a comparison scale model for Knoxx: a residential district beside an industrial one. The timeline was tight, so we went straight from the go-ahead to sourcing and printing, without a digital mock-up.
Fabrication
Step 2 of 4
Every building, chimney and vehicle was 3D printed in white, from factory sheds with their window frames to tanker trucks and trailers.
Build and assembly
Step 3 of 4
The buildings were set out on black roads and grey pavements, then the greenery went on: grassed roof gardens, lawns and trees. Smoke went on the chimneys and the vehicles took their places, with progress sent to the client for feedback.
The final build
Step 4 of 4
The finished model sets the two districts side by side: towers with roof gardens and a crane at work on one side, factories, smoking chimneys and streets full of trucks on the other.
The details
Up close: planted roof gardens, chimney smoke, a dig site with its diggers, a mobile crane behind a fence and a traffic light on the corner.
More scale models
See all scale models →-
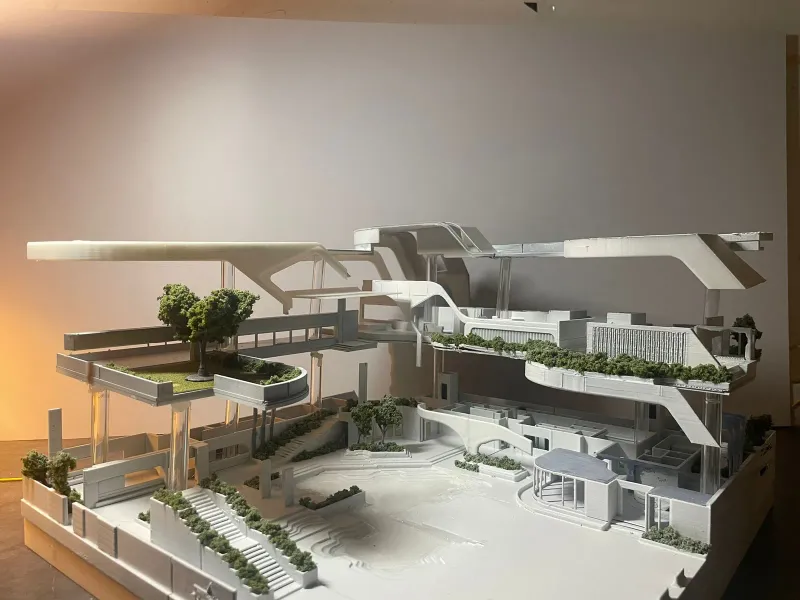 A private client Three-storey architectural scale model A 1:150 three-storey building, modelled from the client's drawings and printed level by level, with every floor open to view.
-
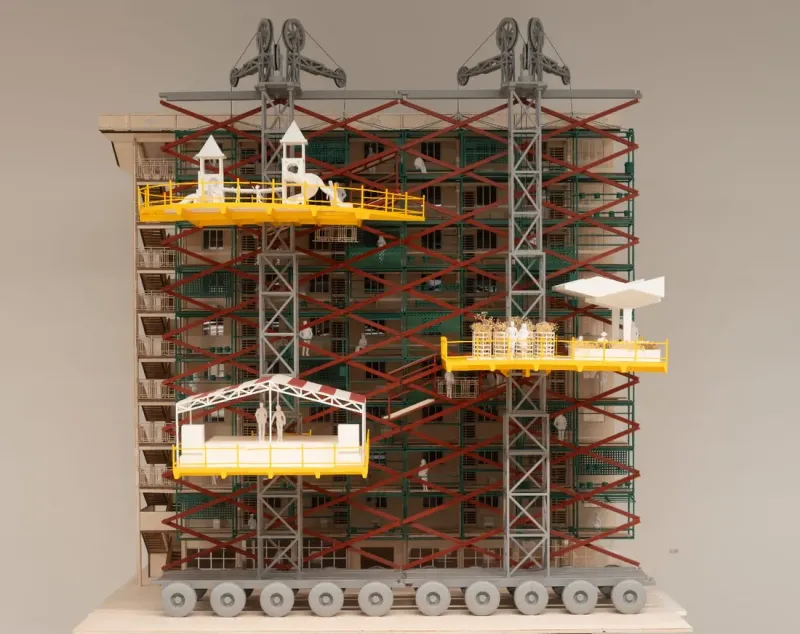 Mitch Teh Laser-cut architectural concept model for Mitch Teh A laser-cut plywood block of flats, cut open to show furnished rooms, with a coloured wheeled frame lifting three amenity platforms on pulleys.
-
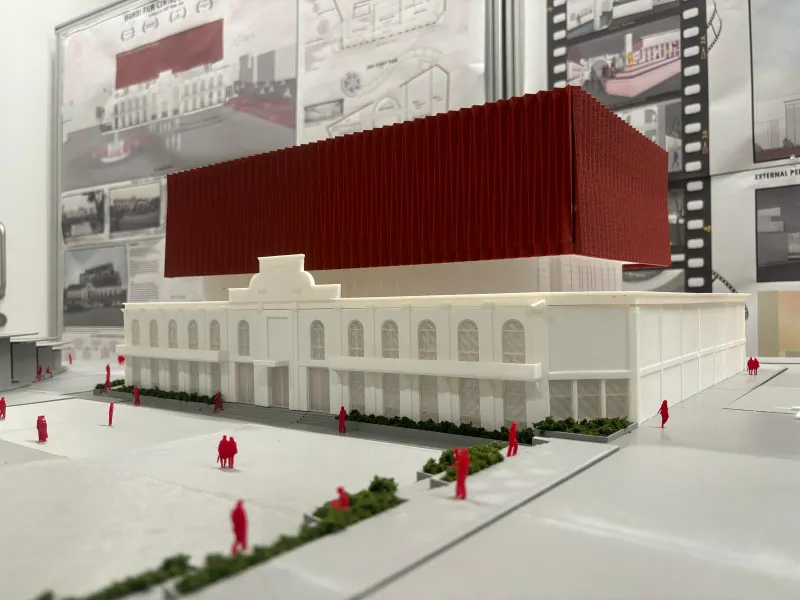 Hanoi Film Centre architecture model for Yong Jun Sek A site model of the Hanoi Film Centre & Archive: a red fluted block over the original white building, with its square, streets and waterside.