Three-Storey Architectural Scale Model
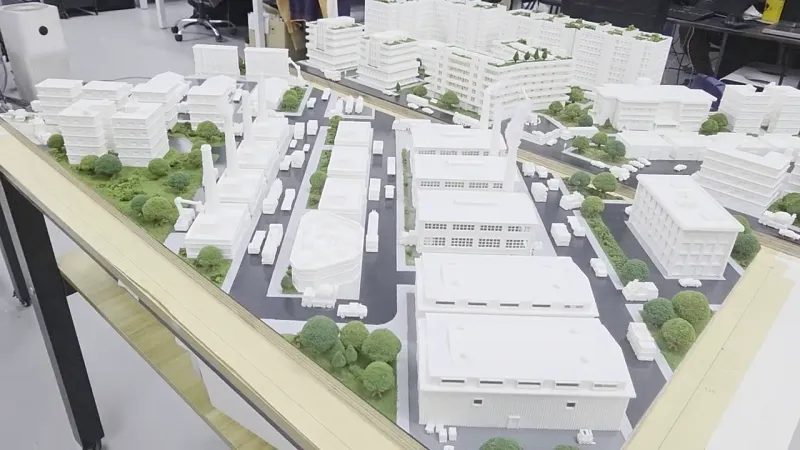
A 1:150 three-storey building, modelled from the client's drawings and printed level by level, with every floor open to view.
- Client
- A private client
- Service
- Scale Models
- What they got
- A printed model from their own drawings
- Shown at
- A design school exhibition
- Scale of the model
- 1:150
- Storeys in the model
- 3
What we brought
What we can do
We turn your drawings into a model that prints
We built the 3D model from the client's architectural drawings and split it into parts sized for printing.
How we look after you
We fit your deadline
The job ran on an expedited schedule, from drawings to printed parts.
What you get
You see inside every floor
Rooms, stairs and terraces are printed in, and each storey sits open on clear columns.
Gallery
The whole project at a glance. Drag or swipe to browse; tap a picture to enlarge it.
1 / 9
-
The finished piece
-
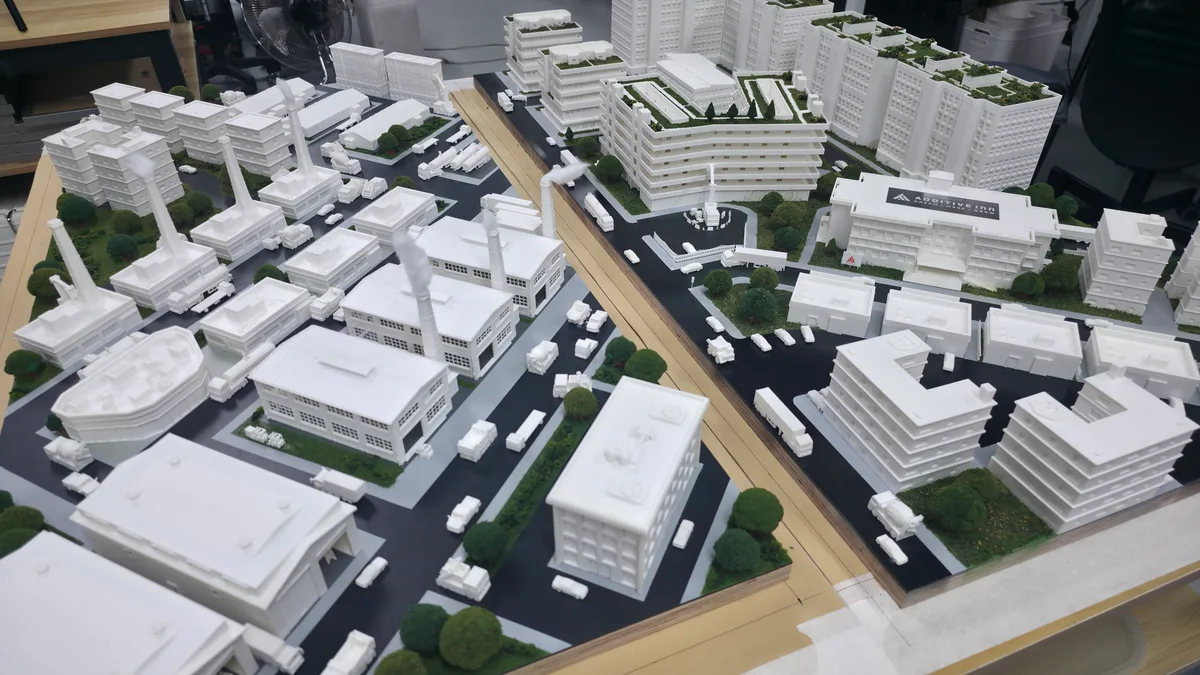
Roofs, rooms and plaza from above.
-
Clear columns hold each storey up.
-
Planted terraces over printed rooms.
-
Stepped plaza edges, printed in.
-
The briefThe whole building from above.
-
Design & fitmentRenderParts split to suit the print bed.
-
FabricationPrinted parts, sorted and bagged by level.
-
Build & assemblyEach storey stands on clear columns.
The build
How we built it
5 steps, from the brief to the finished piece. Pick a step to jump to it.
The brief
Step 1 of 5
- From
- The client's architectural drawings
- Material
- PLA and resin
At Additive Inn, our 3D printing studio in Singapore, we built a 1:150 model of a three-storey building from the client's architectural drawings. The building was printed in three levels, with the rooms inside left open to view.
Design & fitment
Step 2 of 5
We modelled the building in 3D from the drawings, then designed it for printing and split it into parts, level by level.
Fabrication
Step 3 of 5
Every part was printed and cleaned of supports, then sorted by level: level 1, level 2, the roof and the small separate parts.
Build & assembly
Step 4 of 5
The client assembled the printed levels on clear acrylic columns, so each floor stays open to view, and added the trees and foliage along the terraces and stairs.
The final build
Step 5 of 5
The finished model shows the whole building at once: open floors, planted terraces, the long curved roof and a sunken plaza.
The details
Room walls, planters and the sunken plaza's stepped edges are all printed in, small enough to read at 1:150.