

Golf course diorama for Mandai Executive Golf Course
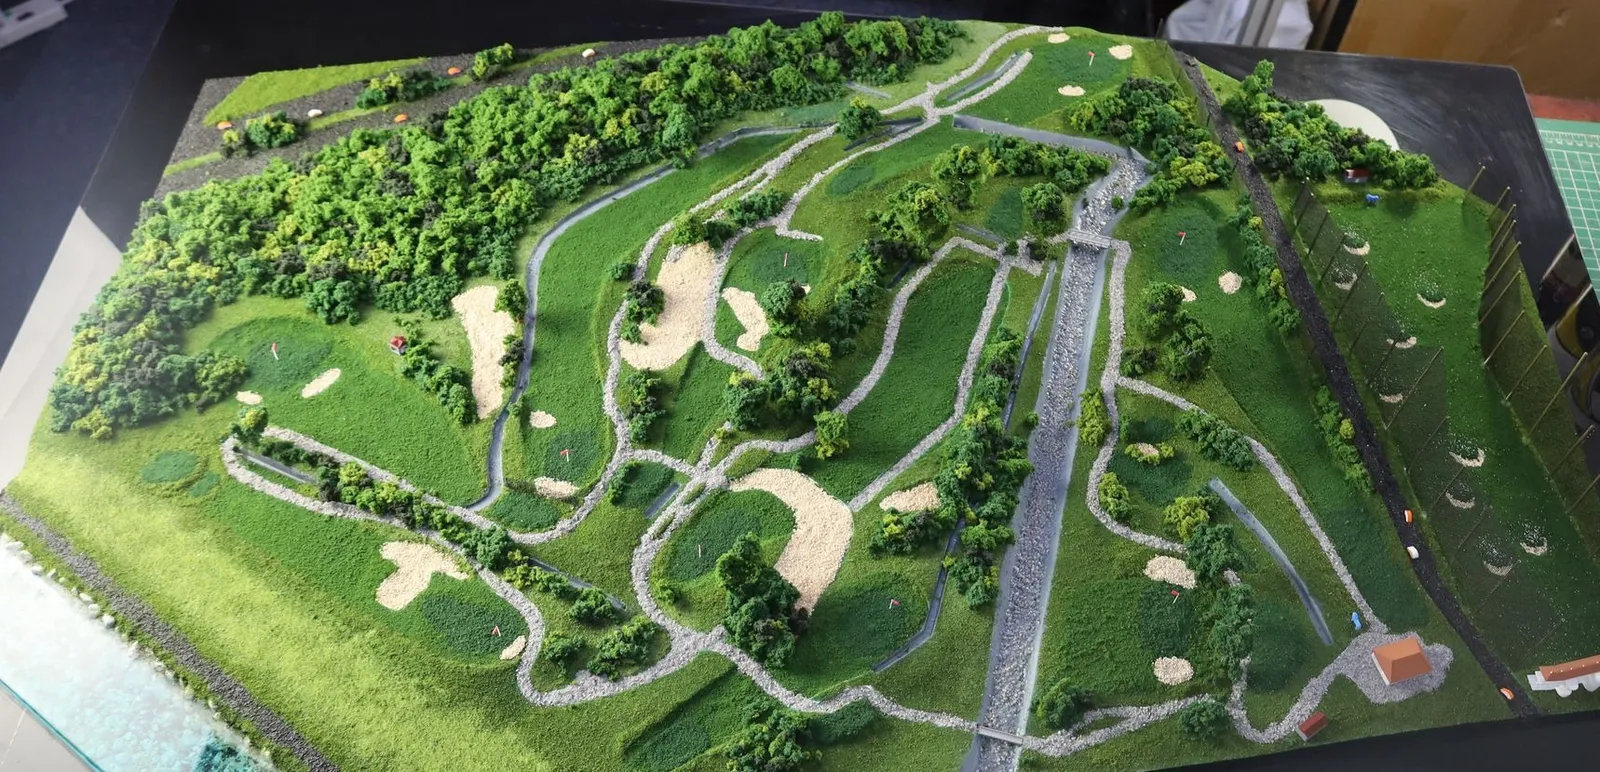
A 1:400 diorama of Mandai Executive Golf Course, made as a keepsake before the course closes: every hole, bunker and path on one base.
- Client
- Mandai Executive Golf Course
- Service
- Scale Models
- Made as
- A gift marking the course's long history
- Planned from
- Satellite views checked against current site photos
- Scale of the model, so the whole course fits on one base
- 1:400
- Length of the base, as planned
- 1 m
- Spent drafting the map and testing materials
- 2 weeks
- Fabrication time, after design approval
- 3 months or more
What we brought
What we can do
We model your site as it is today, not as the map shows it
The satellite images were out of date, so we planned each hole from current photos of the site.
How we look after you
A week-by-week plan before the build starts
We planned the layout, scale, grass and water materials week by week, with test prints for colour and depth.
What you get
Your whole course on one base, down to the cars on the road
At 1:400 it still carries pin flags, bunkers, paths, drains, bridges, the netted driving range, buildings and tiny cars.
Gallery
The whole project at a glance. Drag or swipe to browse; tap a picture to enlarge it.
1 / 12
-
The finished piece
-
Greens, bunkers and paths run across several holes.
-
This shows a green, its bunkers and a bridge.
-
This shows a pin flag, bunker and tiny shelter.
-
Tiny cars sit on the road beside the course.
-
A clear resin edge forms the water.
-
The briefThe course is modelled hole by hole.
-
Planning the layoutThis site photo helped us plan the bunkers.
-
FabricationBunkers, greens and paths go in first.
-
Paths and drains run between the holes.
-
Build and assemblyTrees go in around the holes.
-
This shows the driving range nets and tee shelter.
The build
How we built it
5 steps, from the brief to the finished piece. Pick a step to jump to it.
The brief
Step 1 of 5
At Additive Inn, our 3D printing studio in Singapore, we built a 1:400 diorama of Mandai Executive Golf Course before the course closes. Every hole, bunker and path sits where it really is.
Planning the layout
Step 2 of 5
The satellite images were out of date: bunkers had changed shape and nothing under the trees showed from above. So we planned each hole from current site photos, told paths from drains, added the buildings, and planned test prints for colour and depth.
Fabrication
Step 3 of 5
On the bench, the ground went down first: the greens, sand bunkers, gravel paths and drains, laid out hole by hole on the grass.
Build and assembly
Step 4 of 5
Then the trees were planted around every hole, and the buildings, the netted driving range and tiny cars on the road went in.
The final build
Step 5 of 5
The whole course sits on one black display base, with the driving range behind its nets and a plate giving the scale and a north arrow.
The details
Up close, each hole looks like the real one, down to the pin flags, bridges over the drains and tiny cars on the road.
More scale models
See all scale models →-
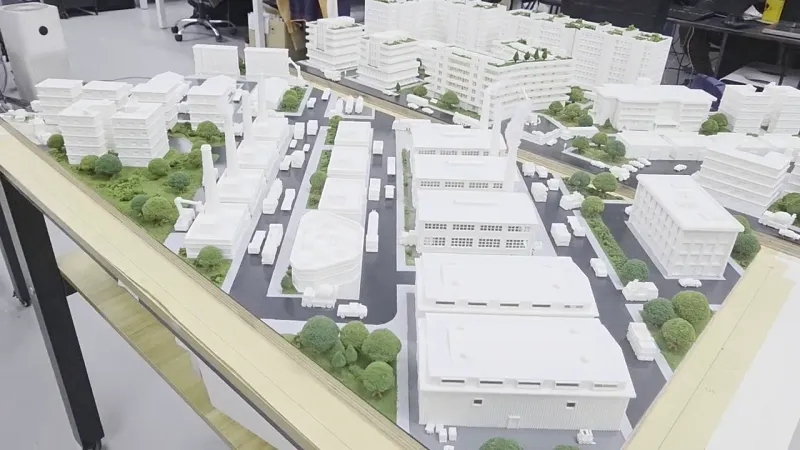 Knoxx Residential and industrial comparison model for Knoxx A scale model for Knoxx that sets a green residential district beside an industrial one, built straight from brief to finished model.
-
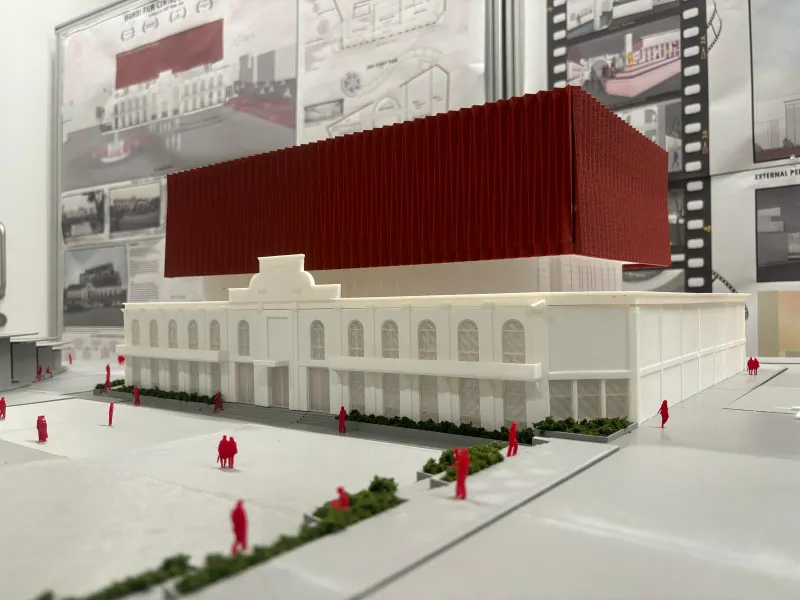 Yong Jun Sek, NUS Architecture Hanoi Film Centre architecture model for Yong Jun Sek A site model of the Hanoi Film Centre & Archive: a red fluted block over the original white building, with its square, streets and waterside.
-
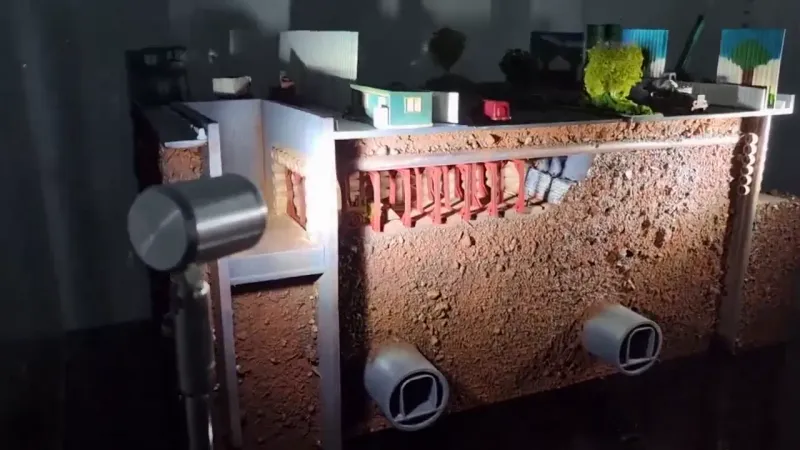 MRT construction diorama for LTA 1:200 cutaways of MRT construction for LTA: street and worksite on top, the strutted dig, shaft and two tunnels below, lit in acrylic cases.