Pizza Hut Restaurant Layout Training Kit
- ServiceScale Models
- MaterialsPLA in red for front of house (dining room), PLA in light grey for back of house (kitchen)
- FinishesAs printed, no paint, Embossed name label on every unit
- CompletedJul 2026
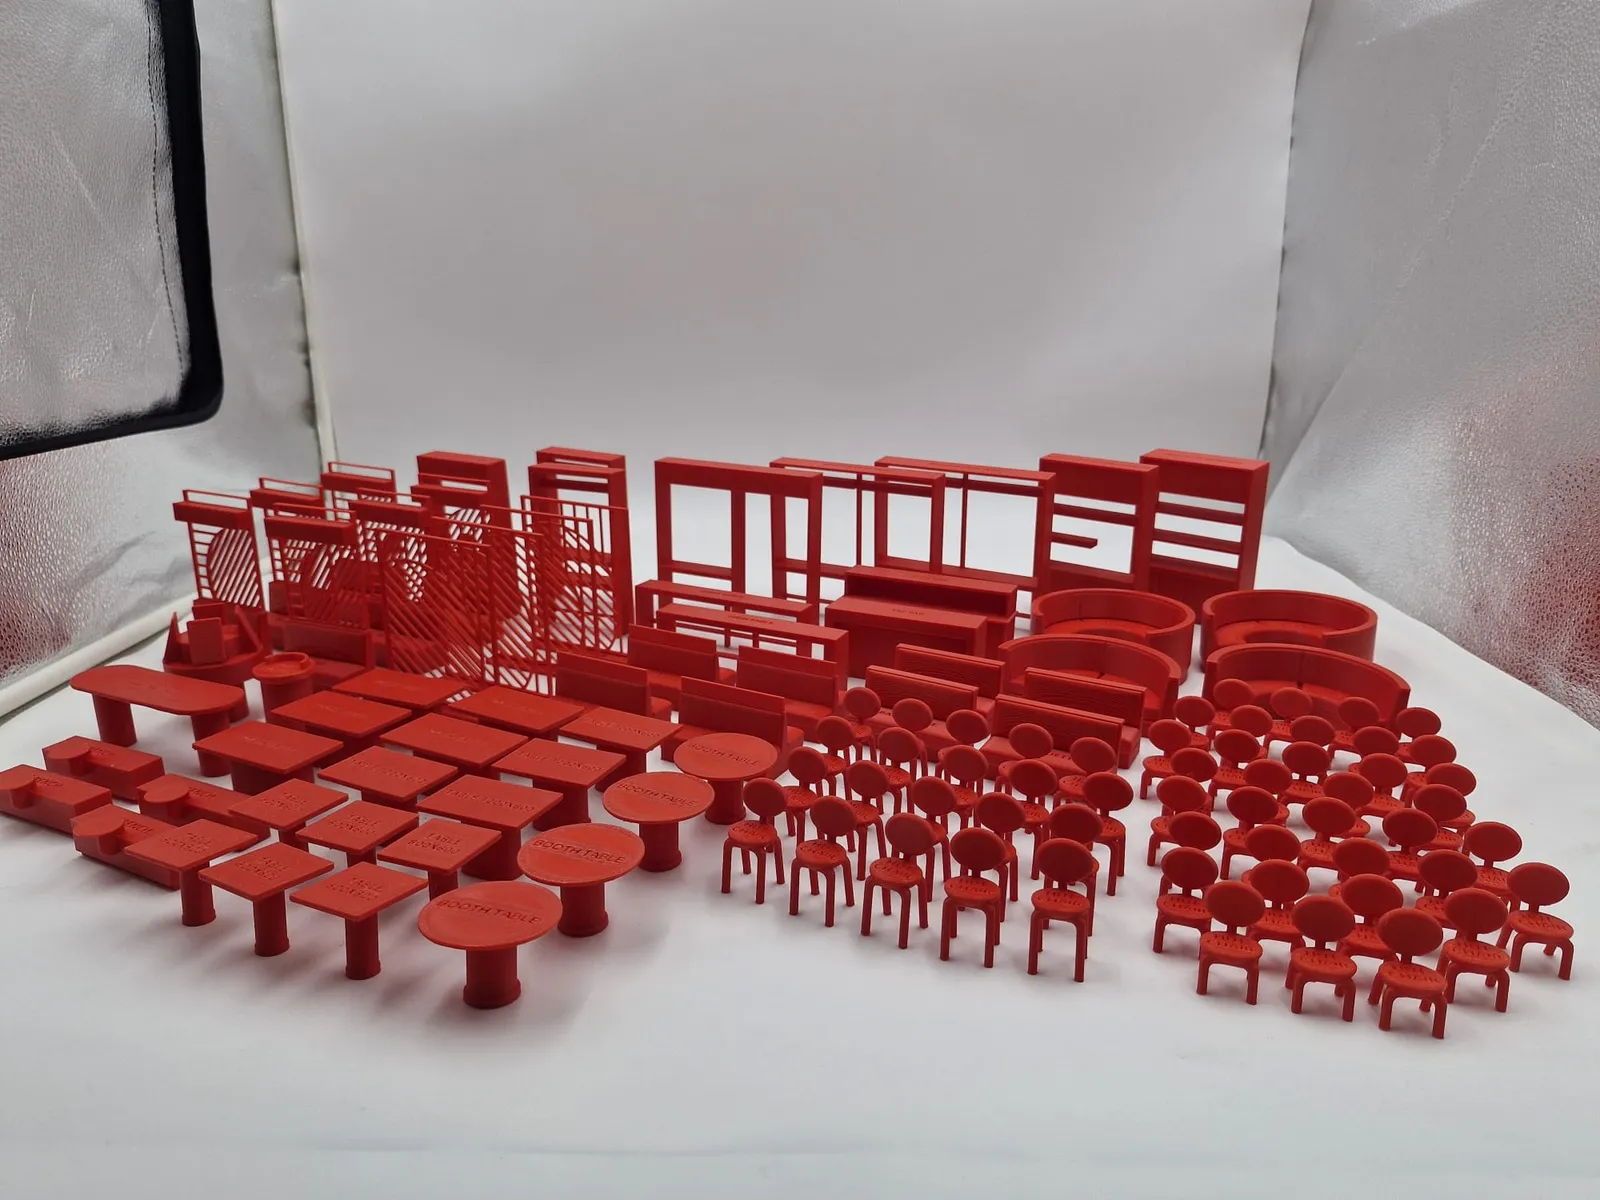
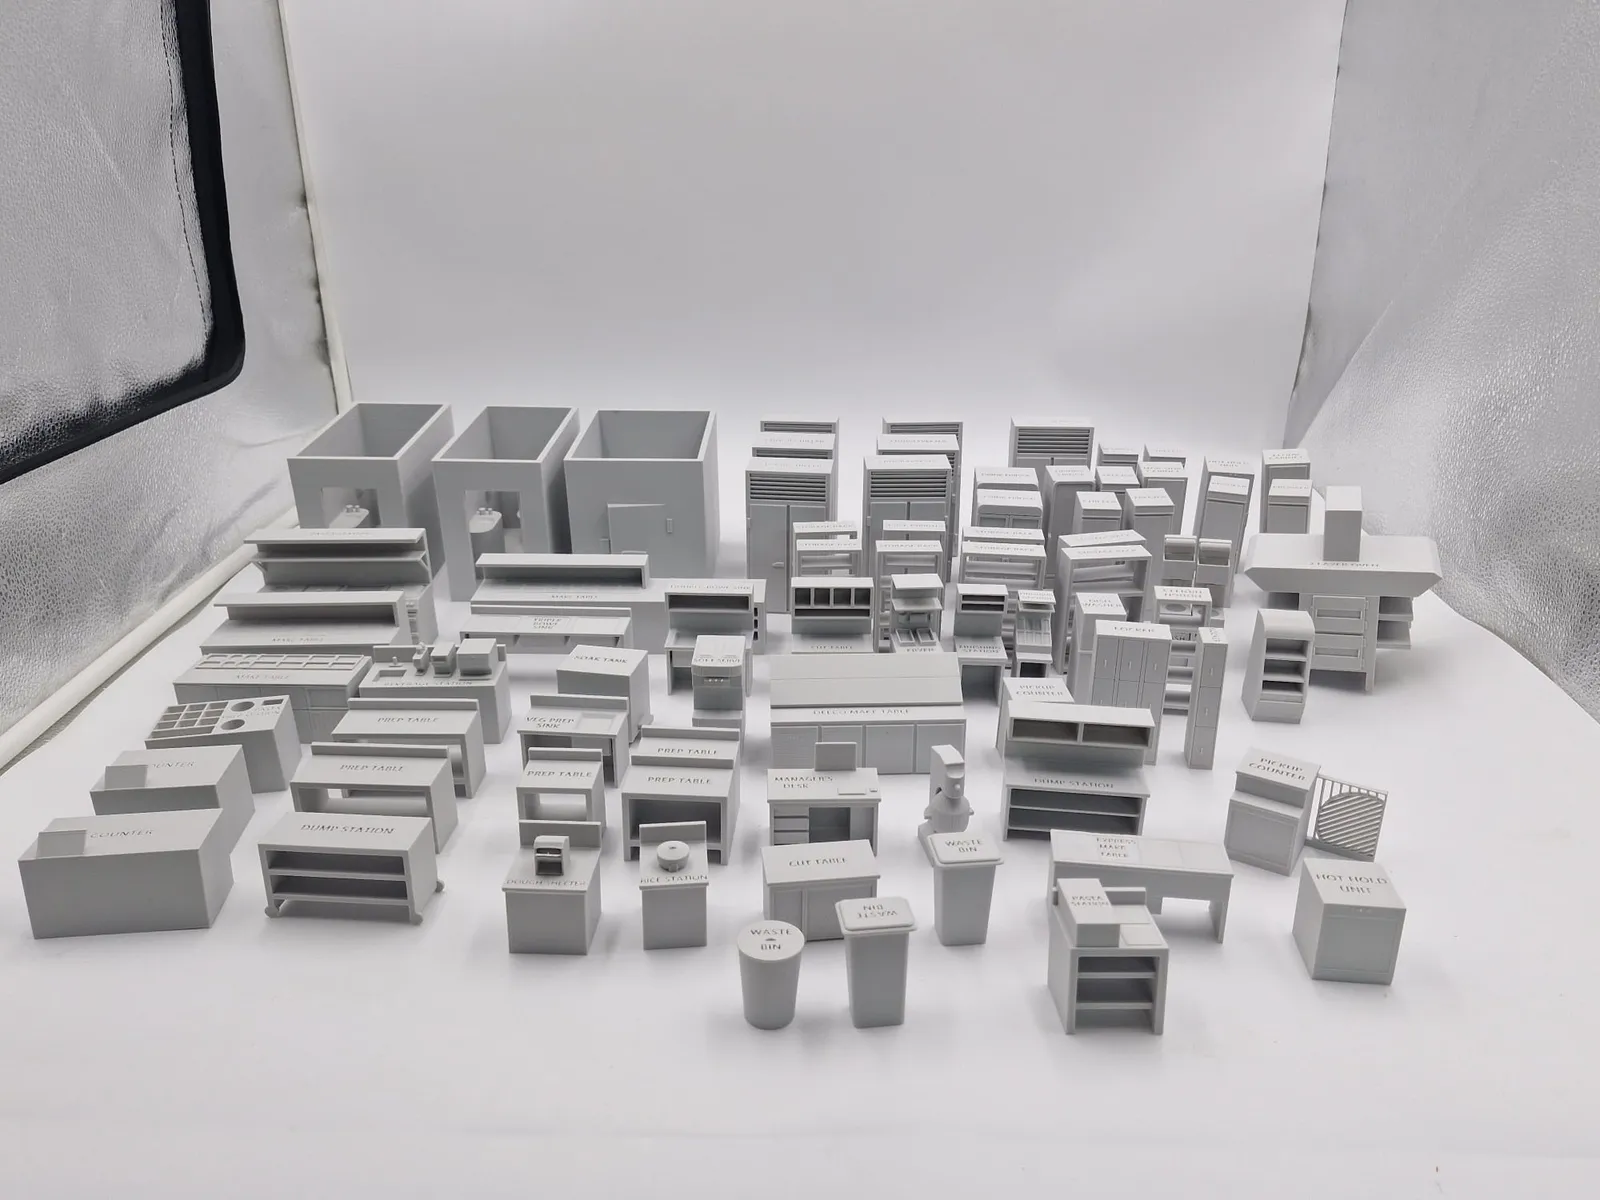
This is a 1:25 scale model kit of a Pizza Hut restaurant, made so teams can learn how the dining room and kitchen are laid out. Every table, chair, counter, fridge and oven is a separate 3D printed piece with its name on top. We printed 16 full sets.
The brief
Pizza Hut wanted to train restaurant teams on front-of-house (FOH) and back-of-house (BOH) layouts with a kit they could pick up and move around. Each set needed the full dining room and the full kitchen, easy to tell apart at a glance, and every unit had to be labelled so nobody mixes up a chiller with a freezer.
How we made it
We started from ready-made furniture and equipment models and reworked them for printing at 1:25: thin parts made strong enough to hold, every unit split into its own piece, and the name of each one printed into the top. A few pieces did not match the real restaurant, so we modified the divider, the counter with its POS, the rice cooker, the dough sheeter and the 3-door chiller and freezer. Those changes were done by the end of June, and Pizza Hut checked test prints and label samples before the full run.
The colours do the sorting. Dining room pieces are red, kitchen pieces are light grey, all in PLA and left as printed. At this size the labels read clearly from above, and the chairs, booths and divider screens keep enough detail to look like the real thing.
The production run
We then printed 16 full sets, with the quantity of each unit set by Pizza Hut’s own list, and packed them into cardboard boxes for collection at the end of July. Laid out on a table, one set fills it like a small restaurant floor plan.