

Faceted laser-cut architecture model
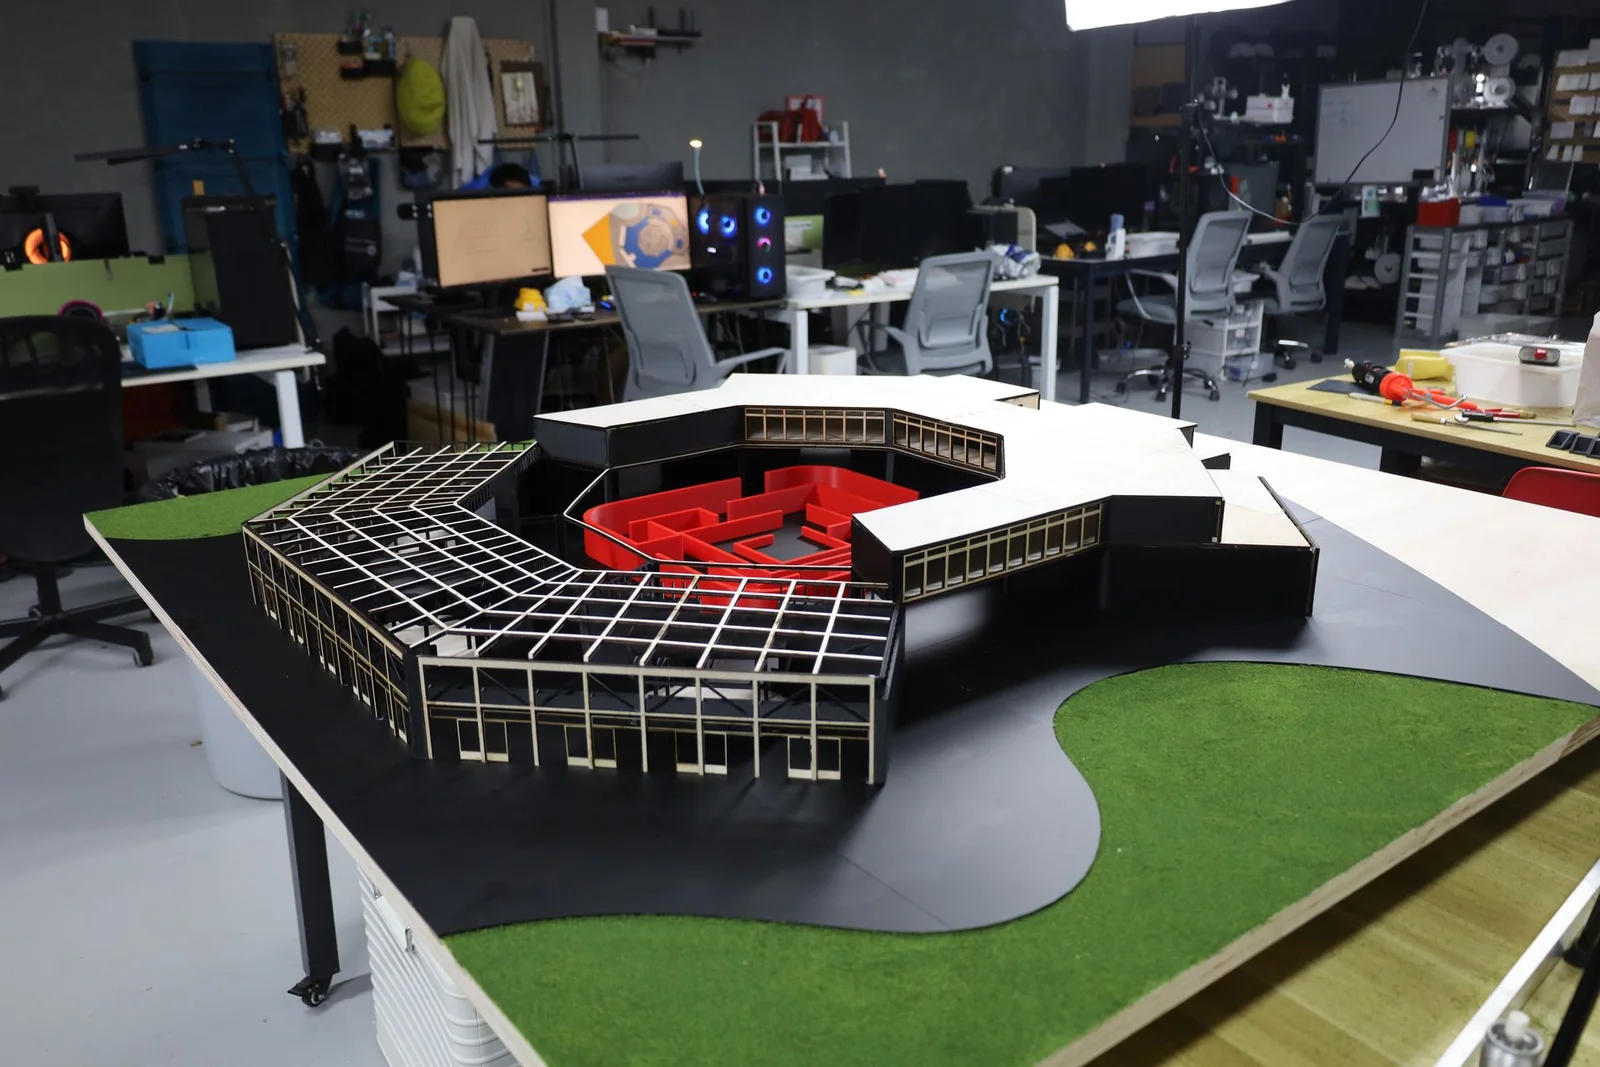
A concept model of a faceted building: diamond-lattice facades, open roof grids and frames laser cut from thin plywood, around a 3D printed red maze.
- Service
- Scale Models
- Delivered
- A concept model on a landscaped base
- Fabrication time on an expedited job, after design approval
- 1 week
What we brought
What we can do
Fine lattice and frames cut clean at model scale
Every lattice screen, frame and roof beam was laser cut from thin plywood, so the pattern stays crisp throughout.
How we look after you
We check every part before it goes into the model
Every part was checked before assembly and again once fitted, and the building went up level by level.
What you get
Your design is clear from across the room
Open roof grids show the structure, the red maze stands out against raw plywood, and the base sets the scene.
Gallery
The whole project at a glance. Drag or swipe to browse; tap a picture to enlarge it.
1 / 12
-
The finished piece
-
Through the roof grid to the maze.
-
Window frames along the courtyard, above the maze.
-
The 3D printed maze in the courtyard.
-
A raised wing and its strip of windows.
-
Door frames, bracing and roof grid in plywood.
-
Thin plywood frames, cut clean and square.
-
The rear facade, frame by frame.
-
The briefThe faceted wings and their lattice screens.
-
FabricationLaser-cut window frames glued up on the bench.
-
Build and assemblyLattice wings fitted, upper level still to come.
-
Gluing on the upper level around the courtyard.
The build
How we built it
4 steps, from the brief to the finished piece. Pick a step to jump to it.
The brief
Step 1 of 4
At Additive Inn, our 3D printing studio in Singapore, we built a concept architecture model of a faceted low-rise building: angular wings around a courtyard, with fine lattice and roof grids that had to stay crisp at model scale.
Fabrication
Step 2 of 4
Screens, window frames and roof beams were laser cut and scored from thin plywood, which kept the lattice even. The plywood was left raw. The red maze was 3D printed and checked before assembly.
Build and assembly
Step 3 of 4
The building went together level by level on its base: the lower walls and lattice wings first, then the upper level glued on around the octagonal courtyard and its maze.
The final build
Step 4 of 4
The finished model shows the whole scheme at once: lattice wings at the front, an open roof grid over the glazed wing behind, and the red maze between them, on a base of lawns and a road.
The details
Laser cutting carries the model: window frames, diamond lattice and a roof grid you can see through. The red maze is the only 3D printed part.
More scale models
See all scale models →-
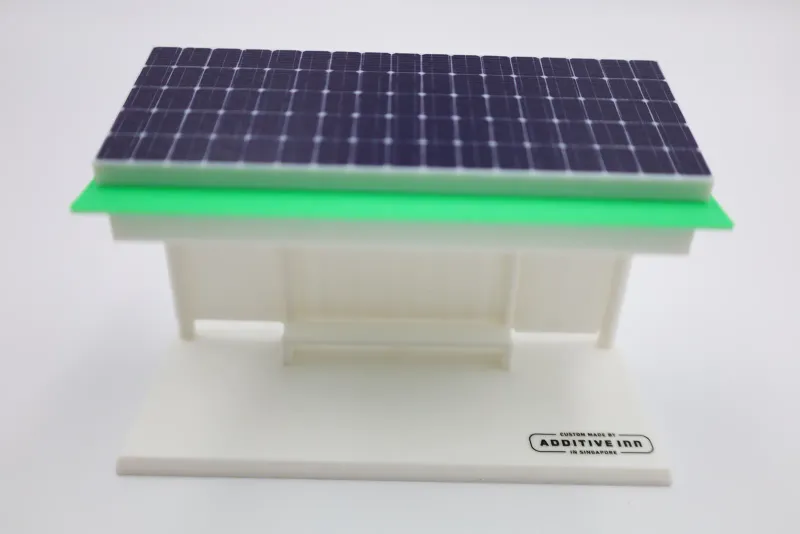 Pasir Ris Secondary School Green bus stop model for Pasir Ris Secondary School A white 3D printed bus stop for Pasir Ris Secondary School, with a green roof, a UV-printed solar panel top and a bench.
 -
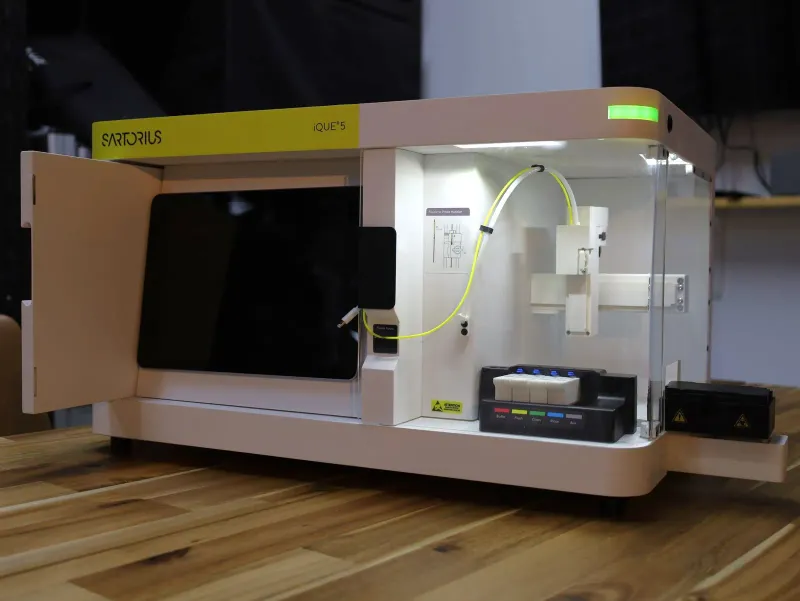 Sartorius Sartorius iQue 5, Incucyte CX3 and Octet R8e instrument models Models of three Sartorius lab instruments, the iQue 5, Incucyte CX3 and Octet R8e, in their own white and yellow, with working parts.
 -
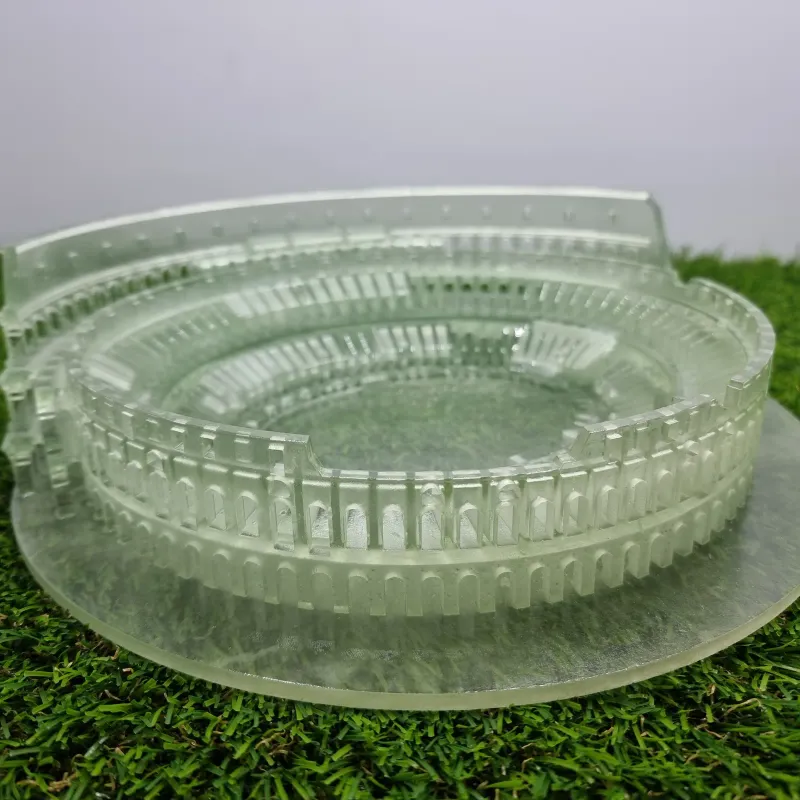 Clear resin model of the Rome Colosseum A Rome Colosseum scale model 3D printed in clear resin, base and all, so the arches, seating tiers and arena floor show through the walls.